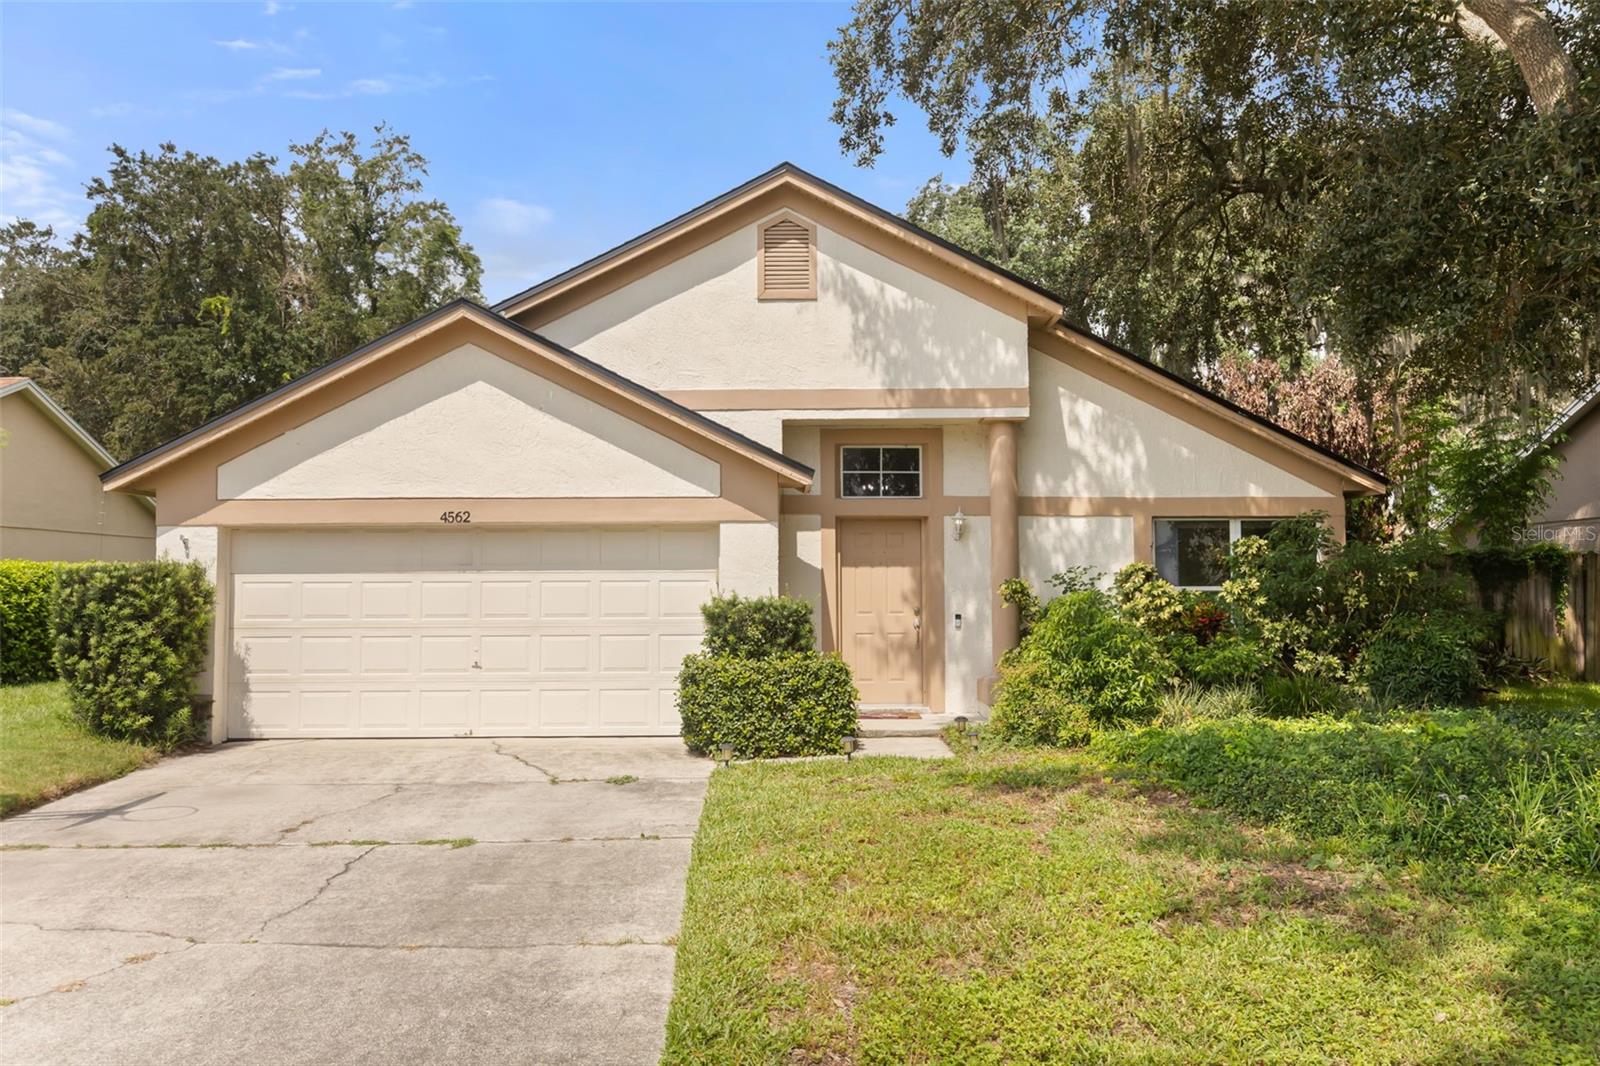
4562 CONWAY LANDING DR
Courtesy of EXP REALTY LLC, Phil Mariani  Listing Contact: 888-883-8509 
$435,000

4562 CONWAY LANDING DR

3 Beds 2 Baths 1,636 Sq.Ft. 7,480 Sq.Ft.

Description

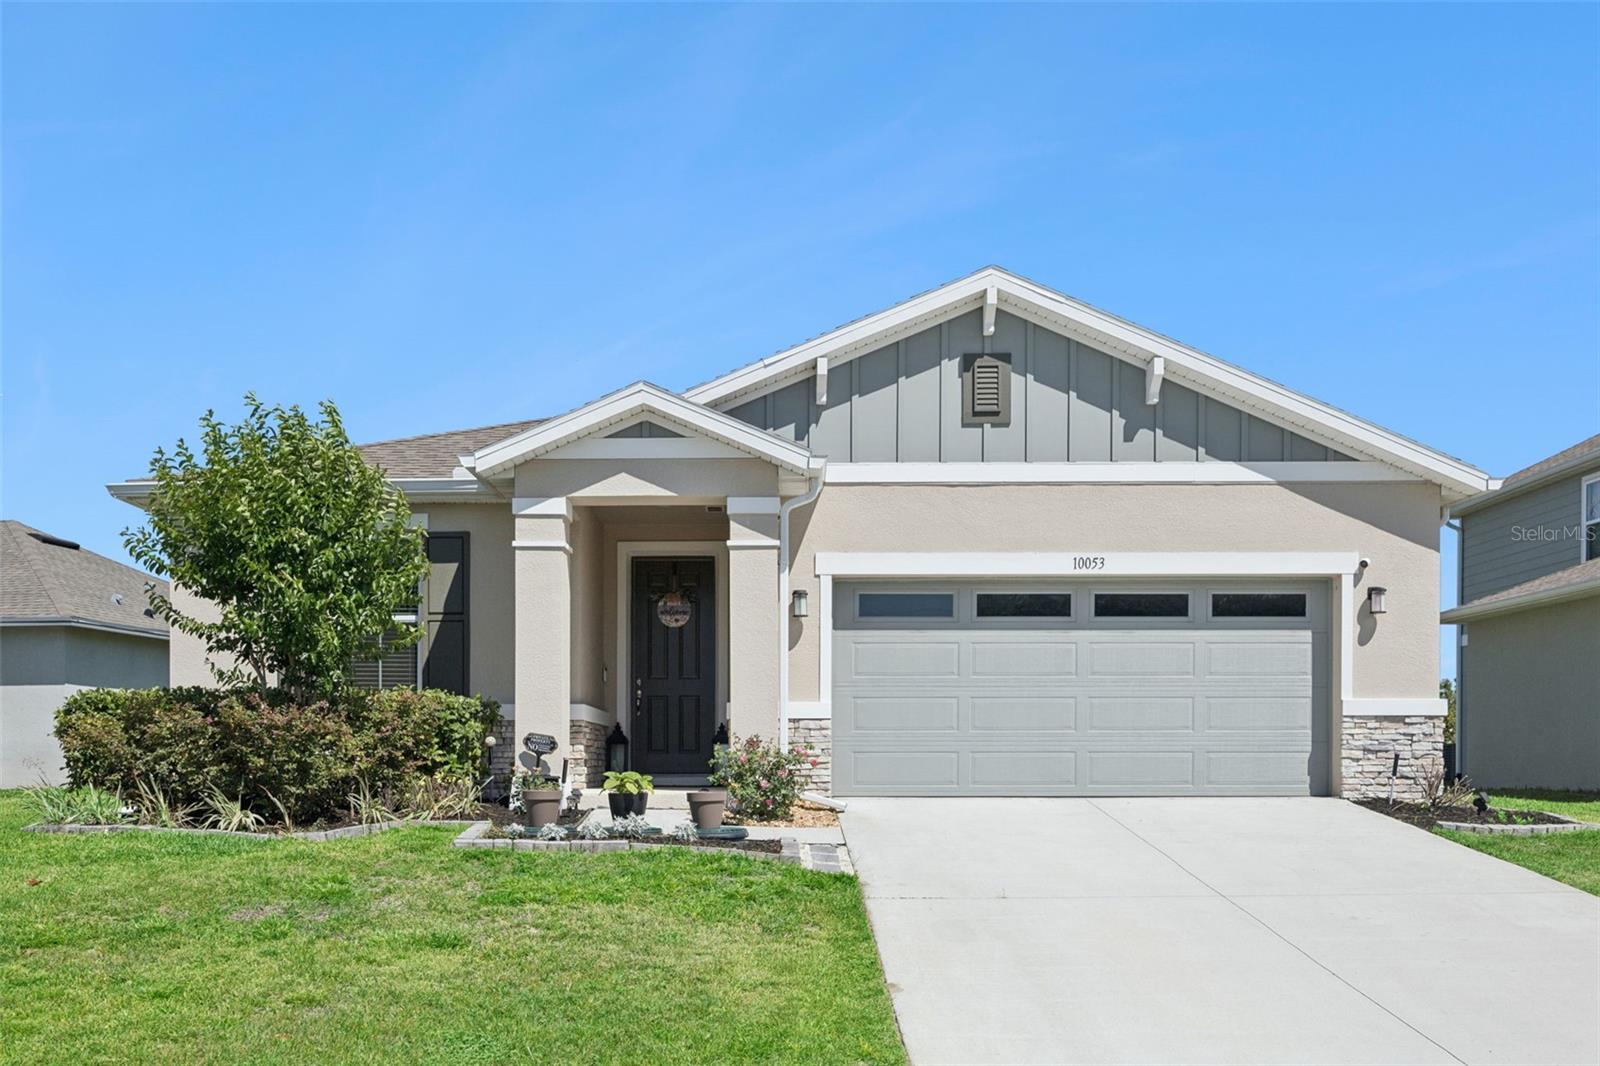
This beautifully updated modern 3-bedroom, 2-bath home offers an open floor plan, vaulted ceilings, and plenty of natural light. The kitchen features quartz countertops, stainless steel appliances, and updated cabinetry, creating a bright and inviting space that flows seamlessly into the living area perfect for entertaining or everyday living. The primary bathroom has been recently remodeled with modern flooring, a new shower, updated sinks, and stylish LED lighting. The sellers also relocated the washer and dryer from the garage into the home and created a custom laundry closet with charming barn doors for added convenience and functionality. Additional features include a new roof replaced in 2023, updated flooring throughout, and a spacious fenced in backyard with plenty of room to enjoy the outdoors. Conveniently located just minutes from Orlando International Airport, Downtown Orlando, and major highways including 408, I-4, and 417. Enjoy easy access to nearby shopping, dining, and Barber Park, featuring hockey and soccer fields, a dog park, and more. A great opportunity to own a move-in ready home in a convenient Orlando location!

Share Property

Location

4562 CONWAY LANDING DR, ORLANDO, FL 32812

Status

Sold

Date Sold

September 14, 2026
Phil Mariani

Phil Mariani

TITLE

REALTOR®

Yuliya Mariani

Yuliya Mariani

TITLE

Broker Associate

Property Amenities

Interior
Laundry room Electric Dryer Hookup, Inside, Laundry Closet, Washer Hookup
Appliances Dishwasher, Disposal, Electric Water Heater, Kitchen Reverse Osmosis System, Microwave, Range, Range Hood, Refrigerator, Water Softener
Flooring Carpet, Tile, Vinyl
Total Bedrooms: 3
Full Bathrooms: 2
Other Interior Features Ceiling Fans(s), Kitchen/Family Room Combo, Living Room/Dining Room Combo, Solid Surface Counters, Thermostat, Vaulted Ceiling(s), Walk-In Closet(s)
Area & Lot
Total area 2,092 Sq.Ft.
Lot Area 7,480 Sq.Ft.
Living area 1,636 Sq.Ft.
MLS® ID O6430113
Year Built 1990
High School Boone High
Middle School Conway Middle
Elementary School Shenandoah Elem
Type Residential
Status Sold
Exterior
Stories 1
Air conditioning Central Air
Heat type Central, Electric
Water Source Public
Garage Space 2.0
Sewer Public Sewer
Other Exterior Features Private Mailbox, Sidewalk
Parking Garage Door Opener
Roof Shingle
Utilities BB/HS Internet Available, Cable Available, Electricity Connected, Phone Available, Public, Sewer Connected, Water Connected
Finance
Sales Price $435,000
HOA Fees $13 monthly
Real Estate Tax $5,908 yearly

360 Virtual Tour

Take a tour of this property

Work With Us

We continuously seek opportunities to innovate and improve the home buying and selling experience. We own and immediately resolve client problems. The benefits of working with Mariani Realty Group? We have a whole team that works for you! Contact us today!